McGrath Hall

205 Yonge Street, Toronto

Architectural
Overview

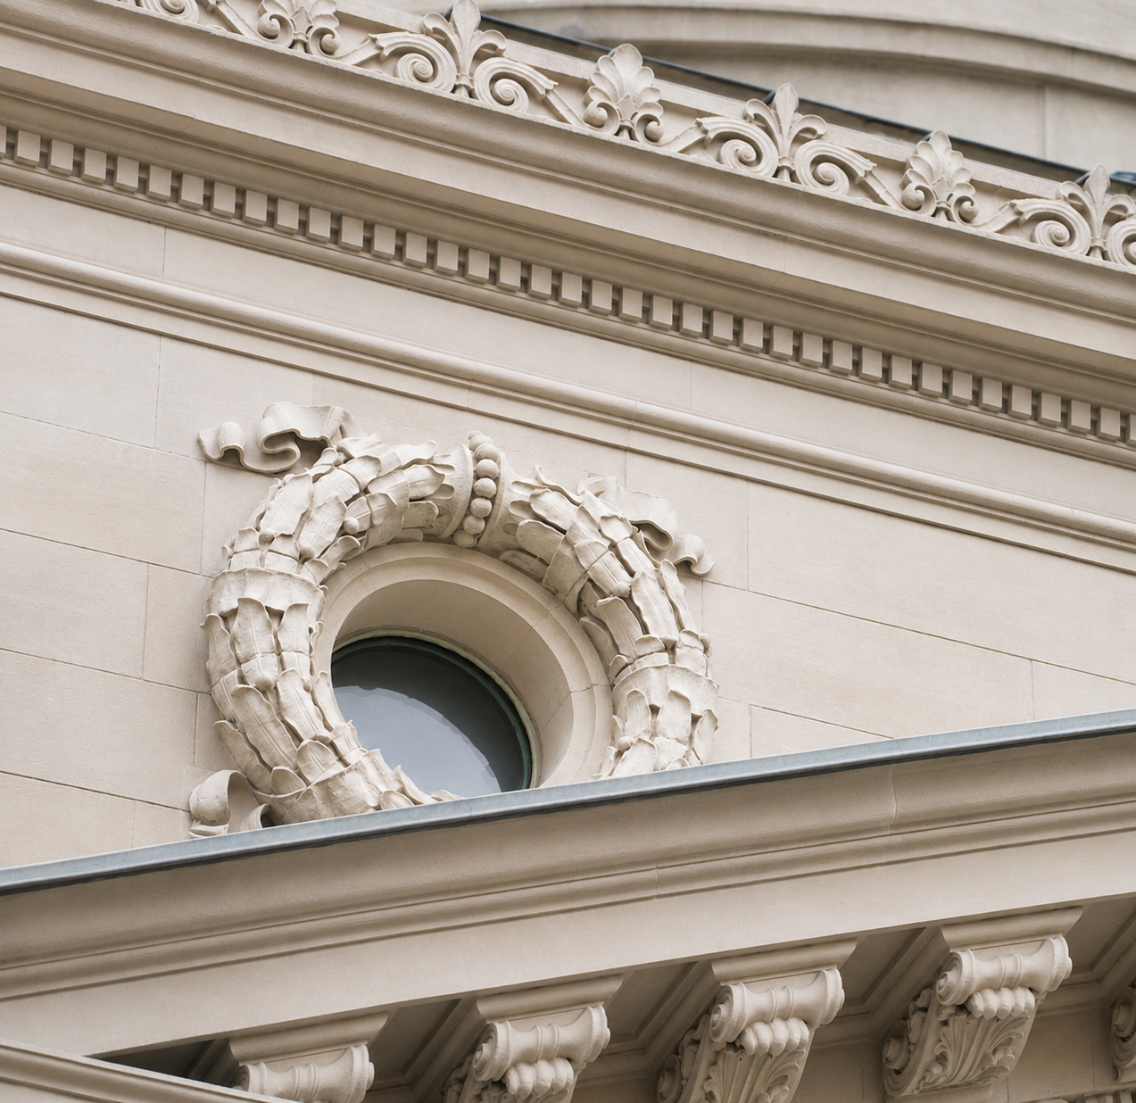
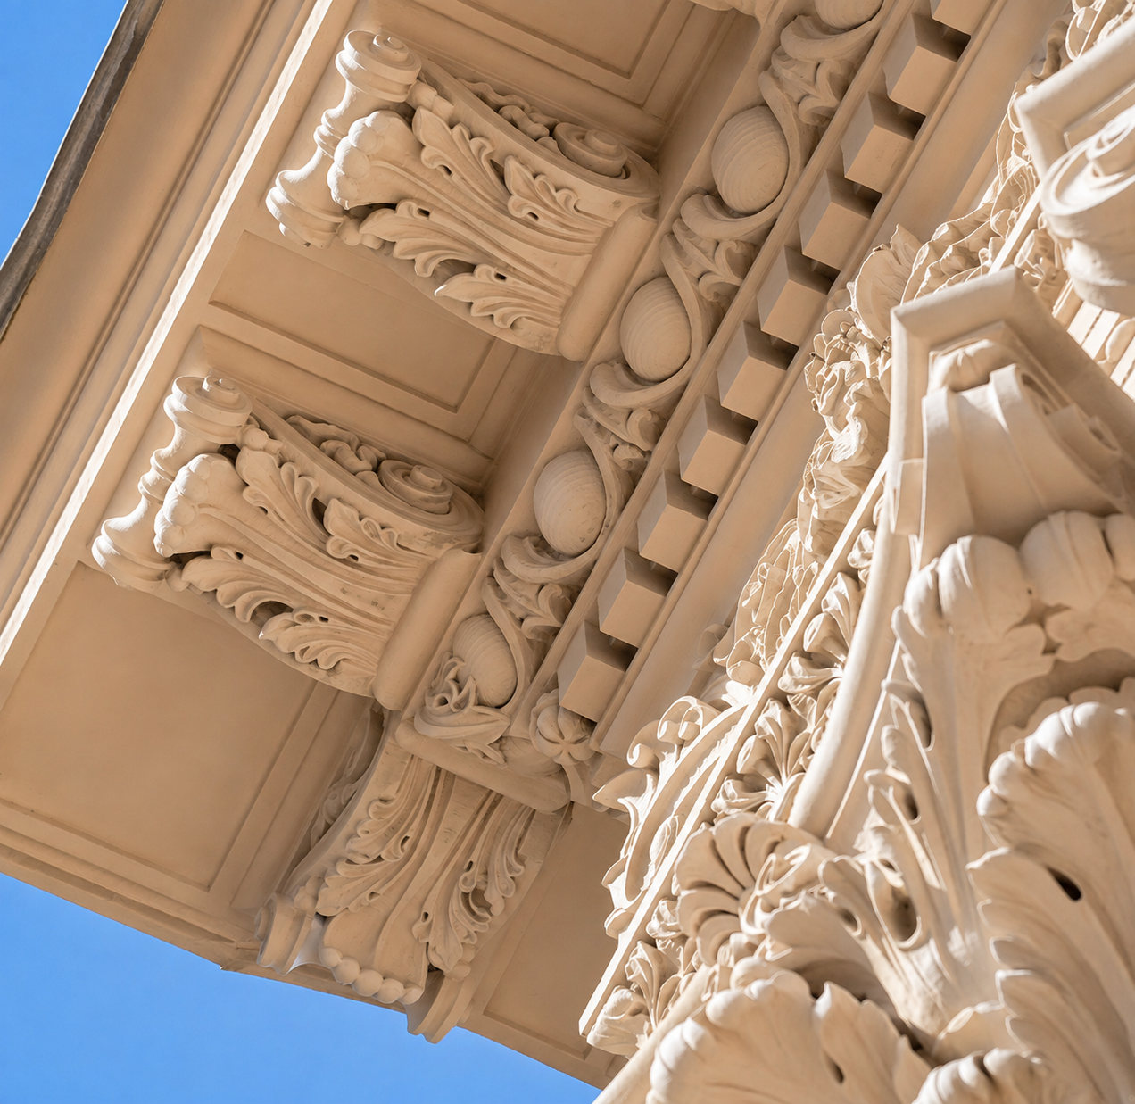
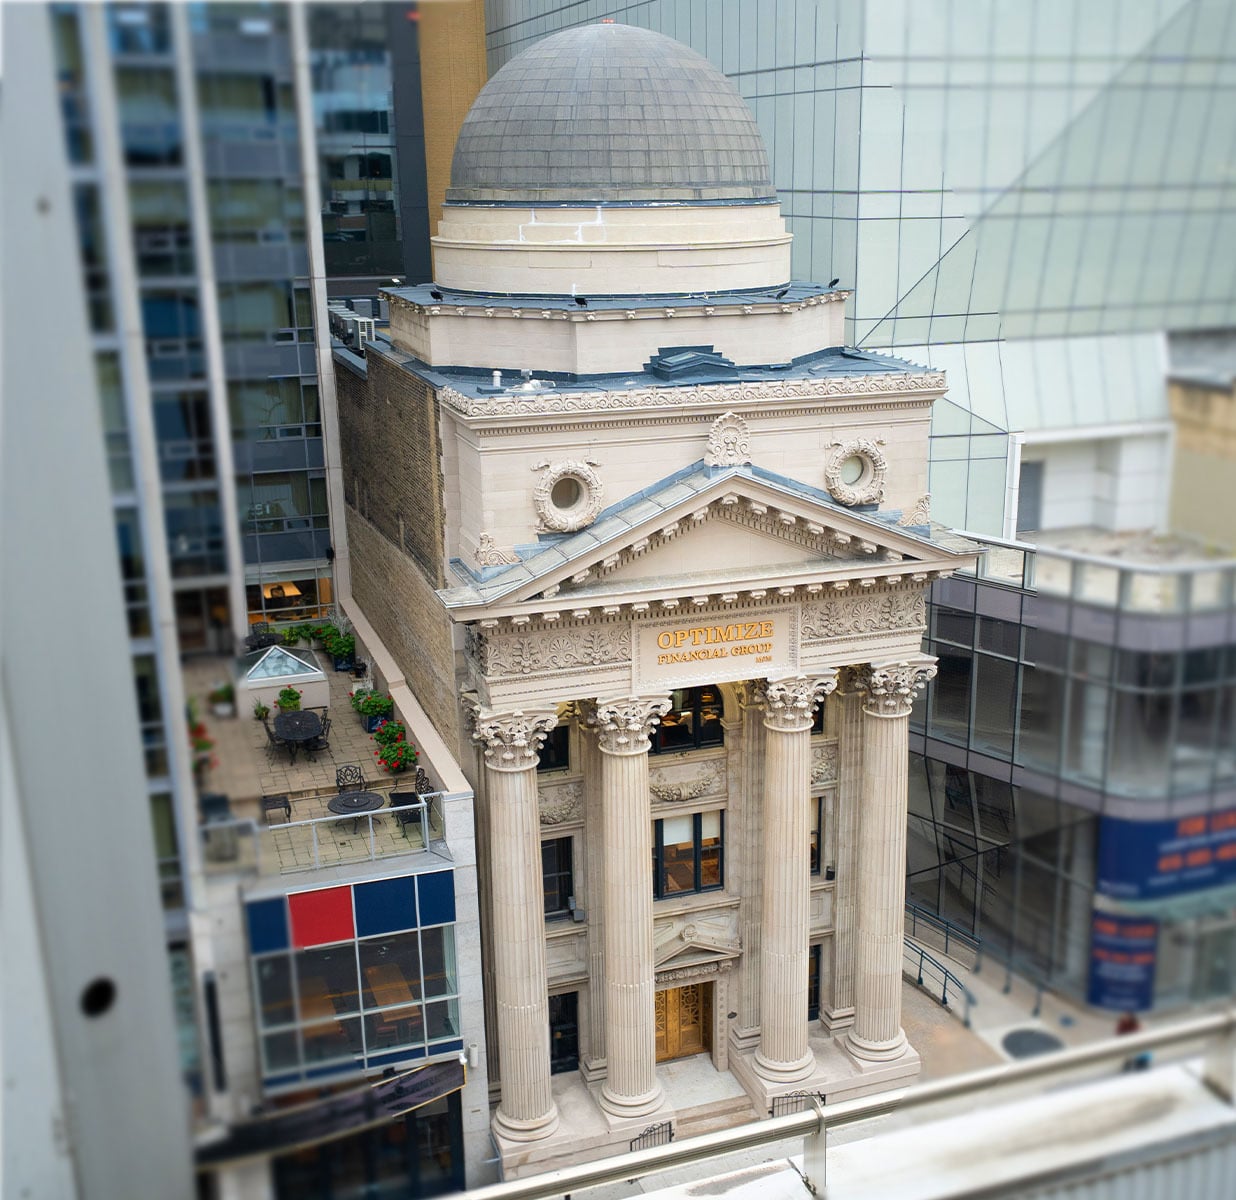
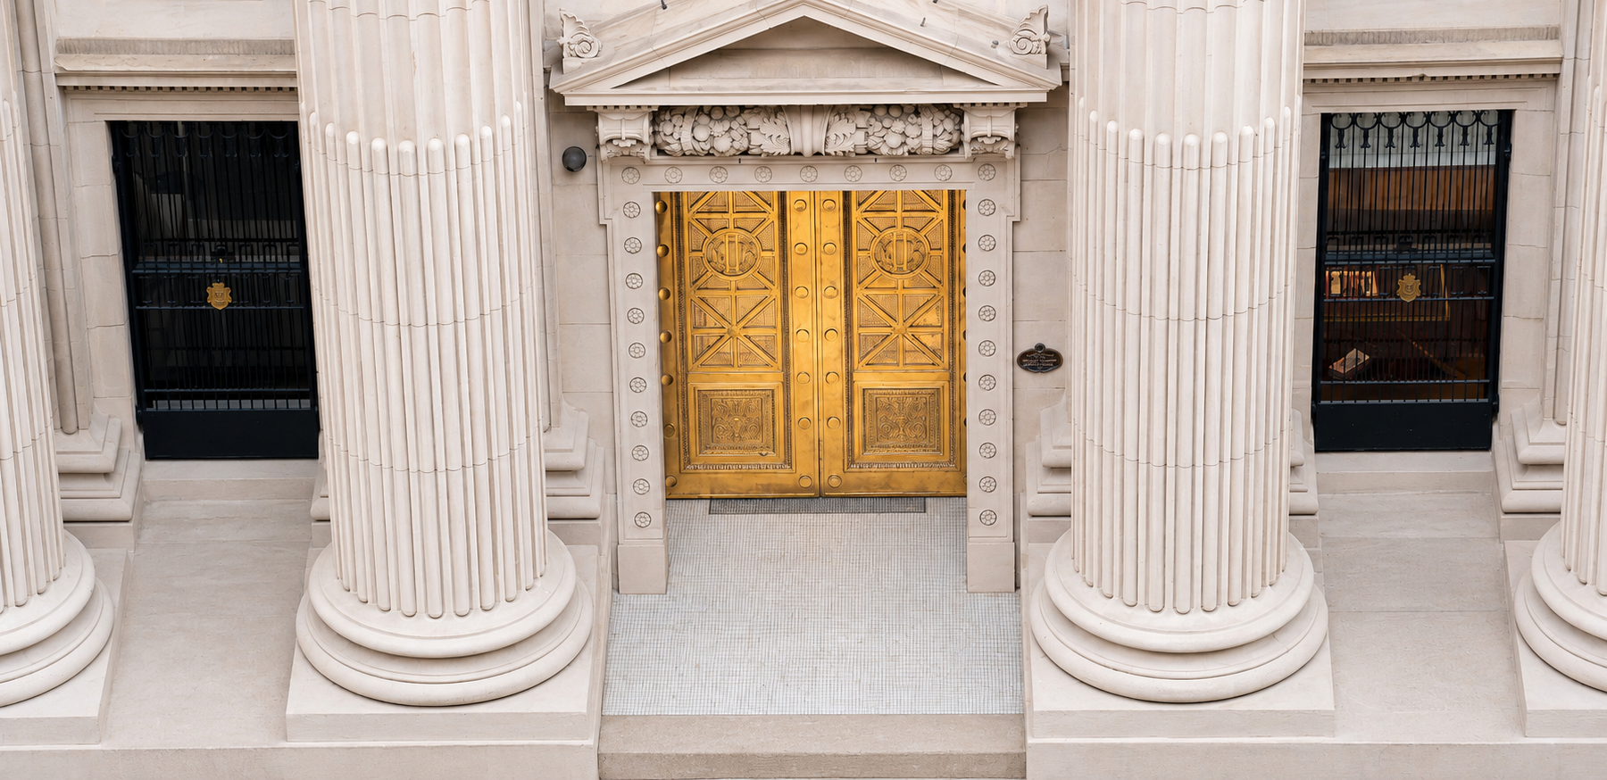
Designed in 1905 by E.J. Lennox, the celebrated architect behind Casa Loma and Toronto's Old City Hall, McGrath Hall began its life as the Bank of Toronto and remains one of Yonge Street's most commanding neoclassical landmarks. Modelled after the Roman Pantheon, the four-storey structure presents a monumental Indiana limestone facade defined by three-storey Corinthian columns, a pedimented portico, and a striking hemispherical dome.

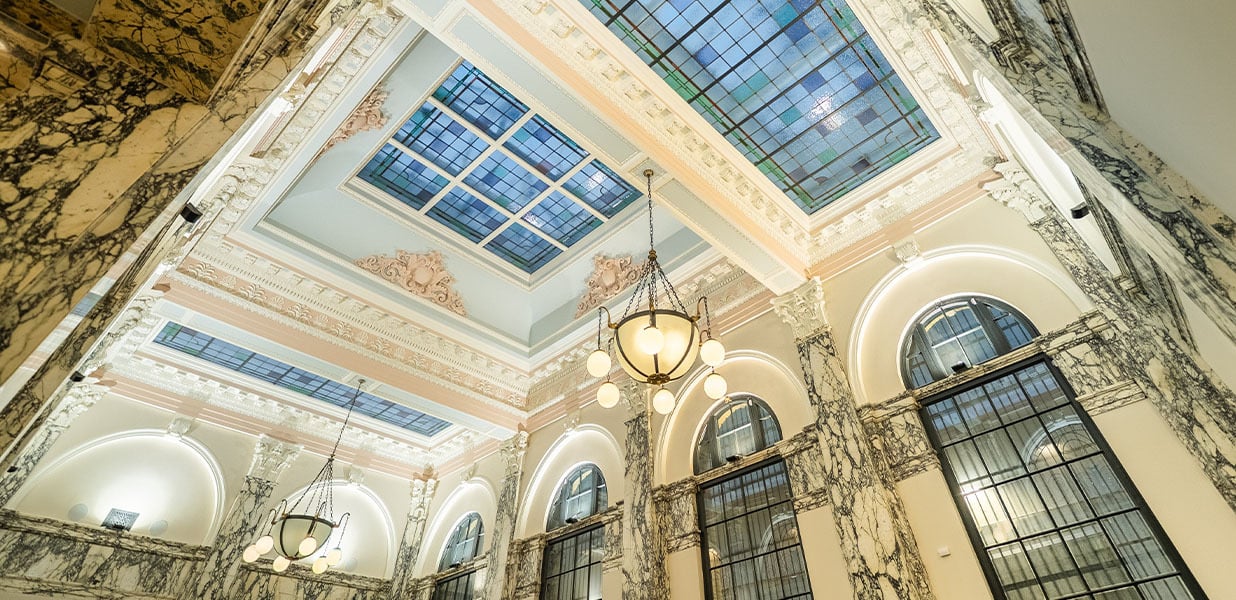
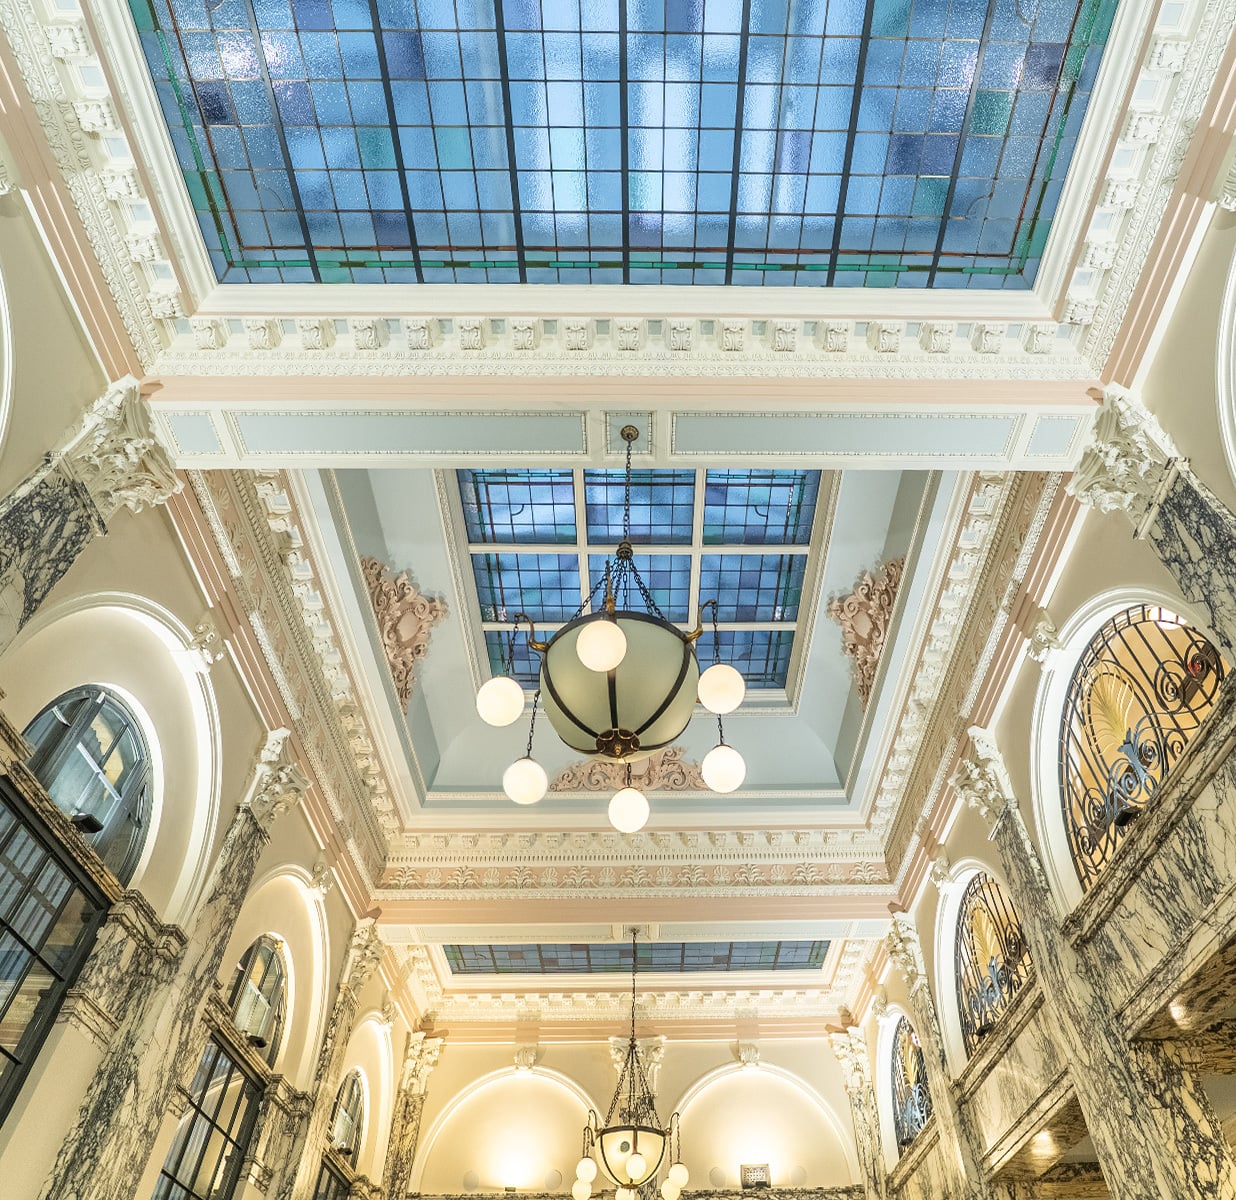
Inside, the grand banking hall preserves its original marble floors, terrazzo detailing, and stained glass skylights, an interior that speaks directly to the ambition of pre-war Toronto. Designated under the Ontario Heritage Act in 1975 and protected by an Ontario Heritage Trust conservation easement since 1999, McGrath Hall stands as one of the few surviving pre-war bank buildings on Yonge Street and a defining presence within the historic theatre block.
No units currently available

Heritage
Integrity

Designated under the Ontario Heritage Act in 1975 and protected by an Ontario Heritage Trust conservation easement since 1999, preserving one of Toronto's finest surviving examples of pre-war neoclassical bank architecture.

Structural
Character

A monumental Indiana limestone facade, three-storey Corinthian columns, and a hemispherical dome give the building a civic grandeur that cannot be replicated in contemporary construction.

Daylight
Optimization

Original stained glass skylights draw filtered natural light into the grand banking hall, illuminating its marble floors and terrazzo detailing throughout the day.

Professional
Prestige

Positioned at the heart of Yonge Street's historic theatre block, offering an address with the civic weight of a Lennox-designed landmark recognized across the city.

Adaptive
Reuse
Excellence

Carefully preserved and repositioned for professional tenancy, the former Bank of Toronto demonstrates how a landmark banking hall can be sustained as a premier modern workspace.

Schedule a Private Viewing

We do not treat workspace acquisition as a transactional commodity. We understand that your practice operates under strict requirements regarding privacy, spatial flow, and infrastructural reliability. Let us align your headcount and aesthetic standards with a selection of off-market and upcoming spaces.

Preferred Meeting Window

15-minute increments. We will confirm availability by email.