Dominion Square

468 & 478 Queen Street East, Toronto

Architectural
Overview

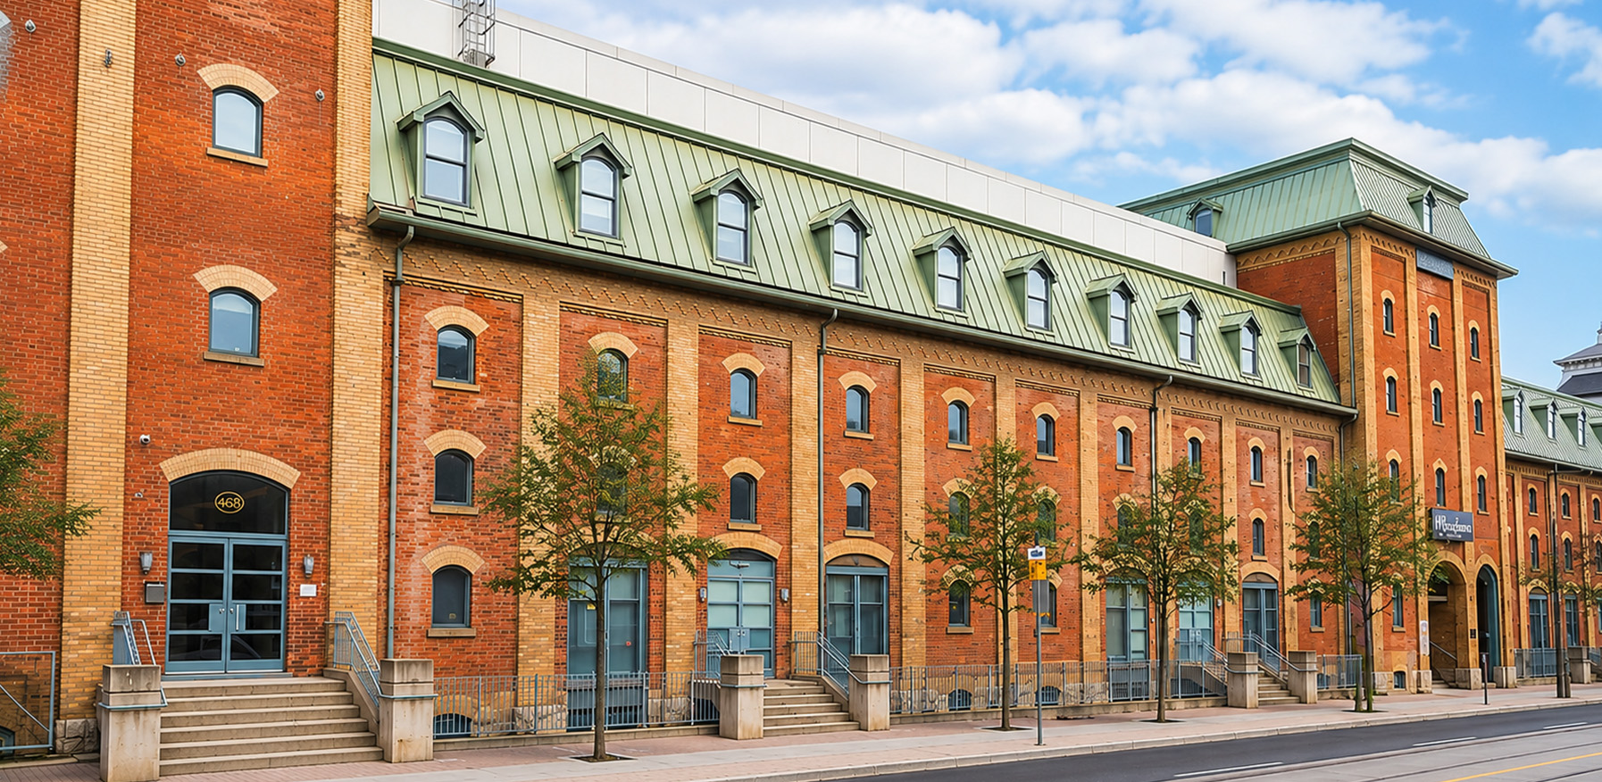
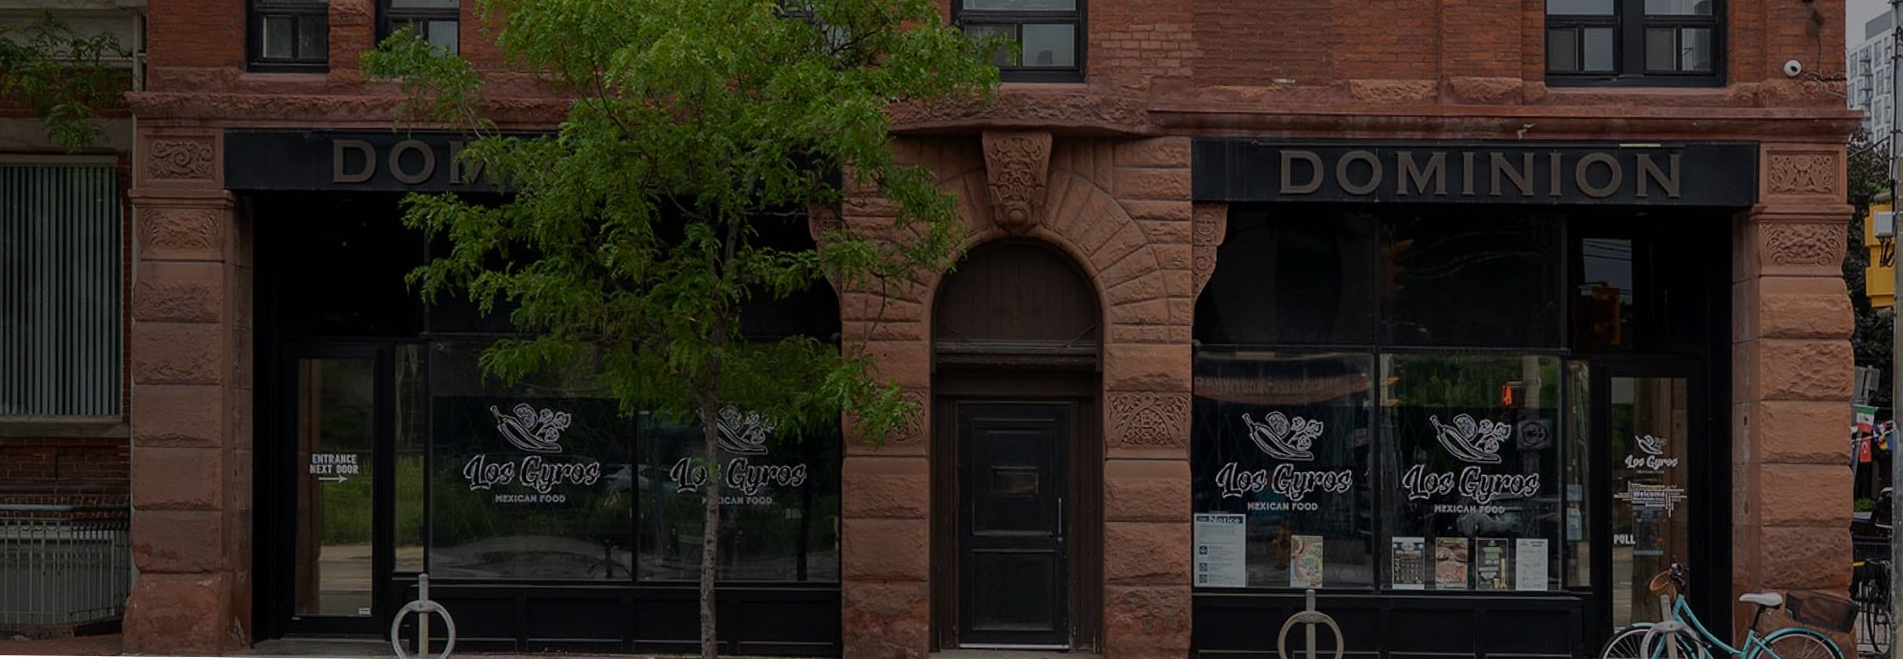
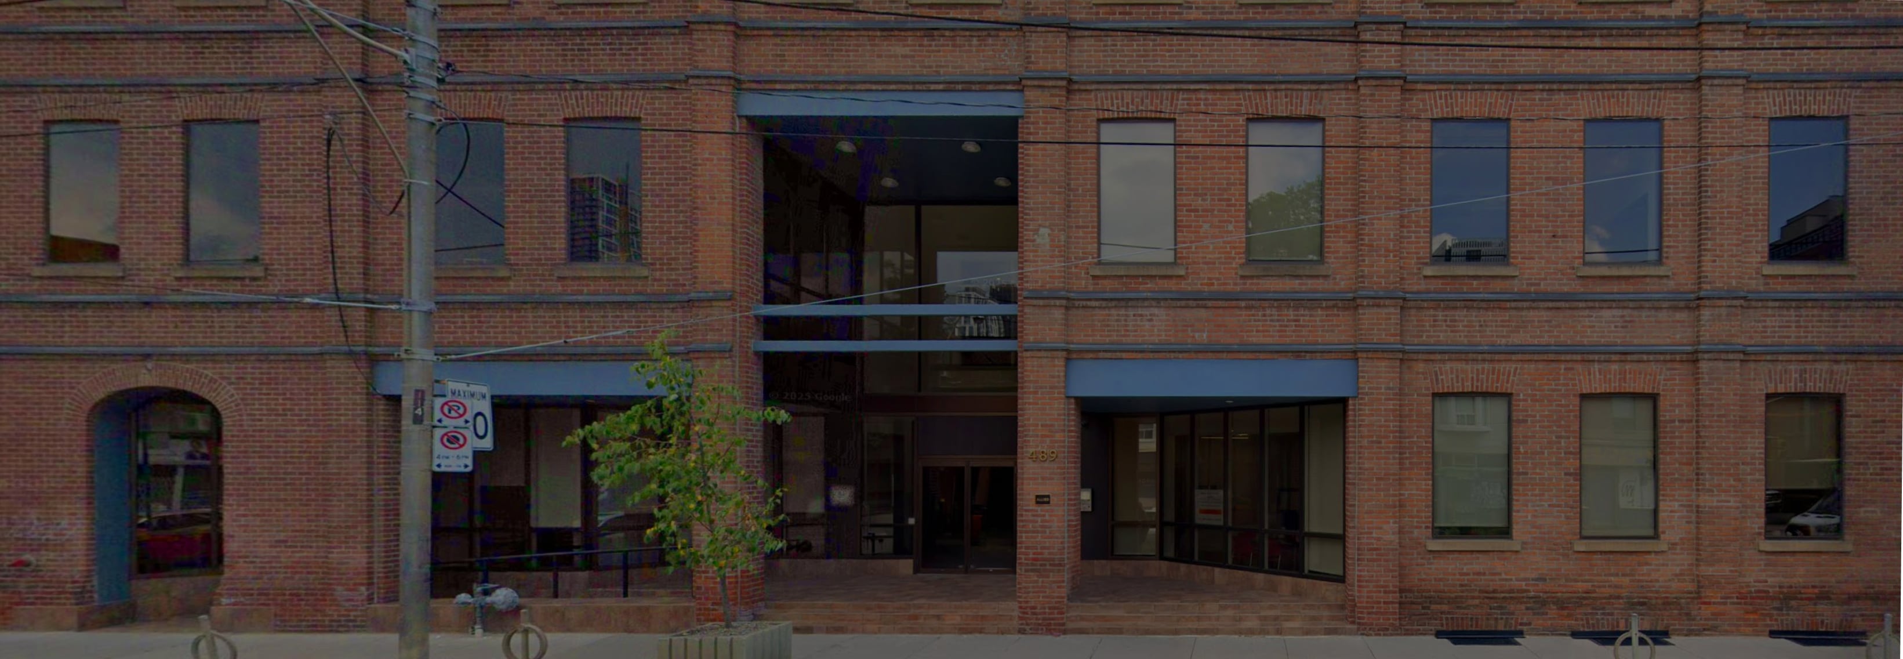
Located on the north side of Queen Street East at Sumach in the heart of historic Corktown, Dominion Square is one of Toronto's most notable industrial heritage assemblages. Originally constructed in 1878 as the Dominion Brewery by Robert Davies, the complex was at its peak a sprawling array of buildings, courtyards, and stables that defined Toronto's brewing and distilling district for nearly 60 years.

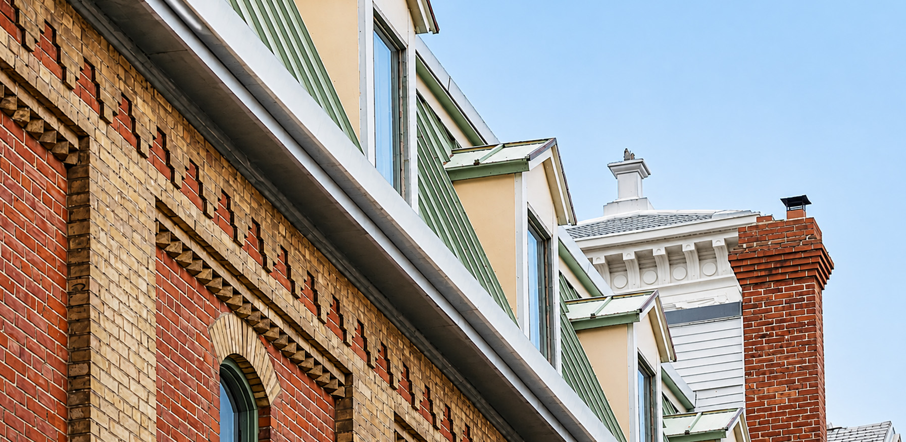
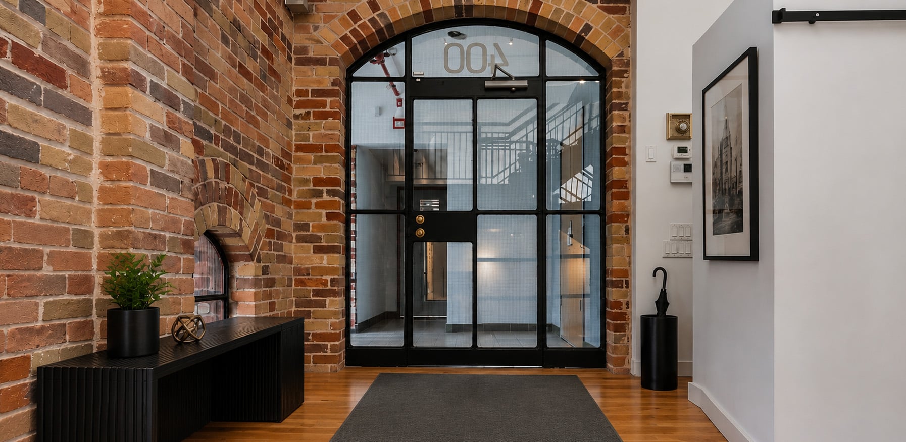
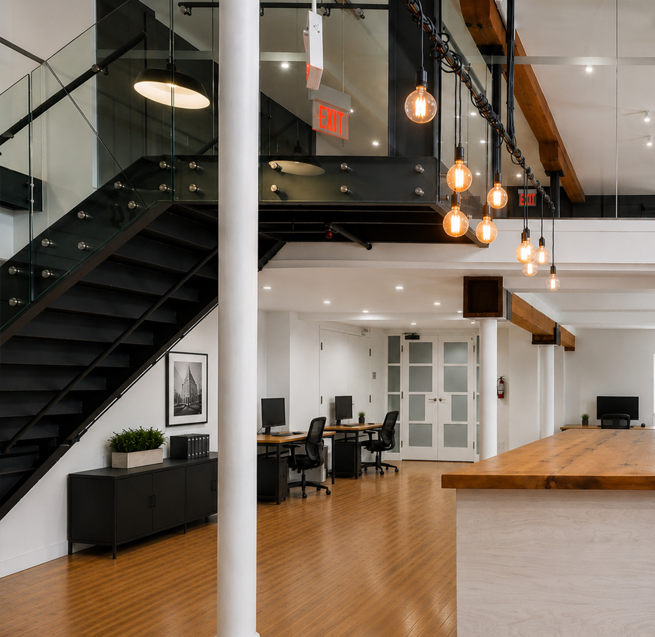
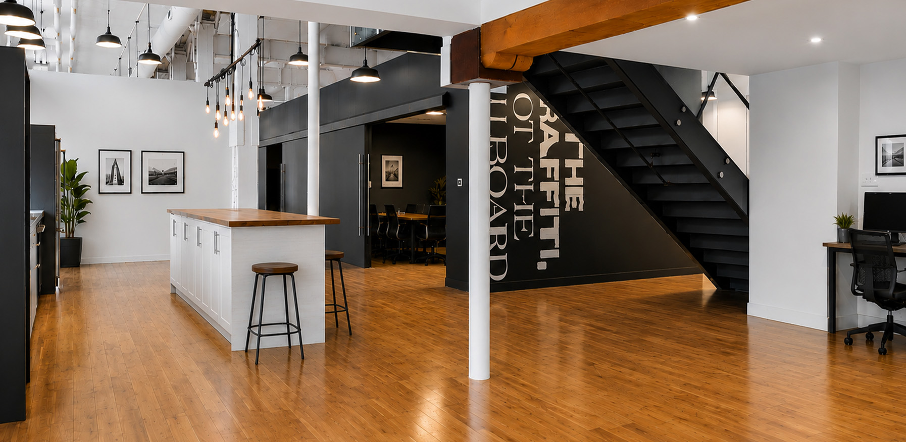
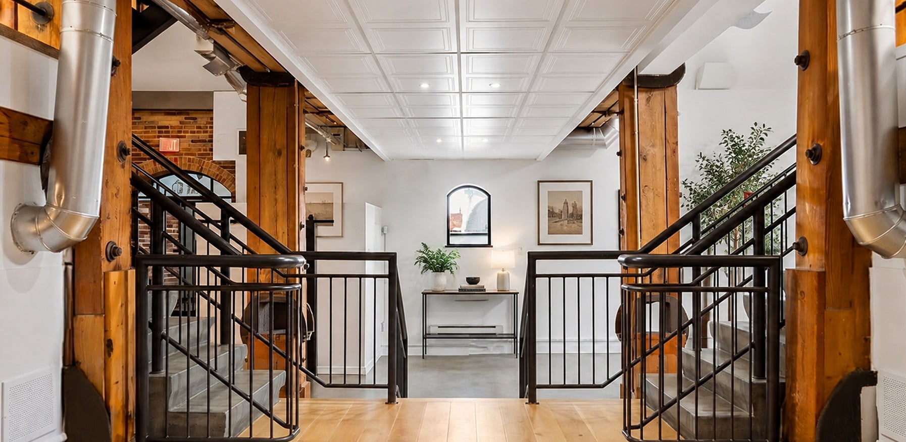
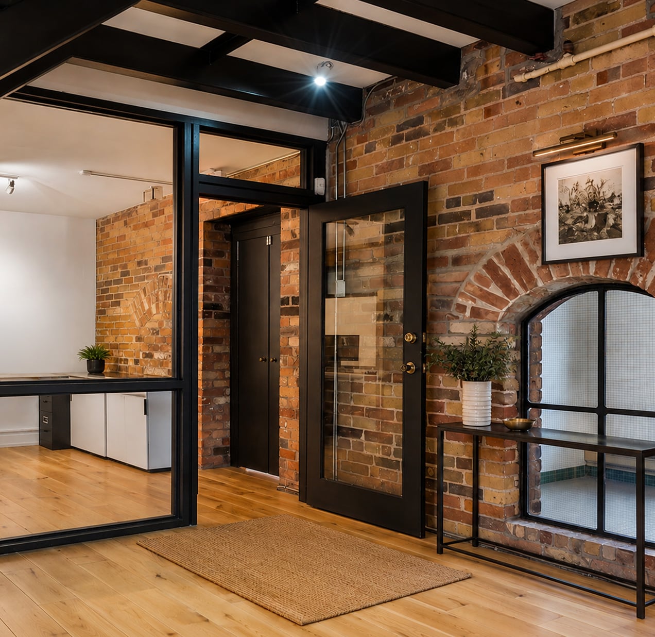
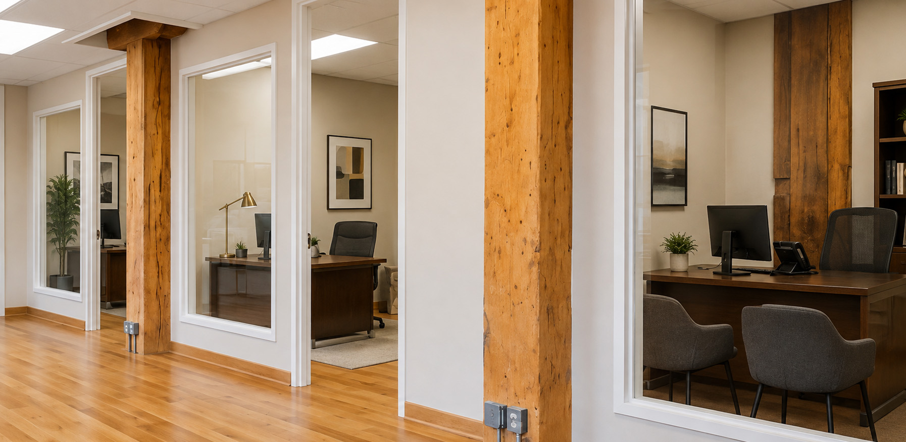
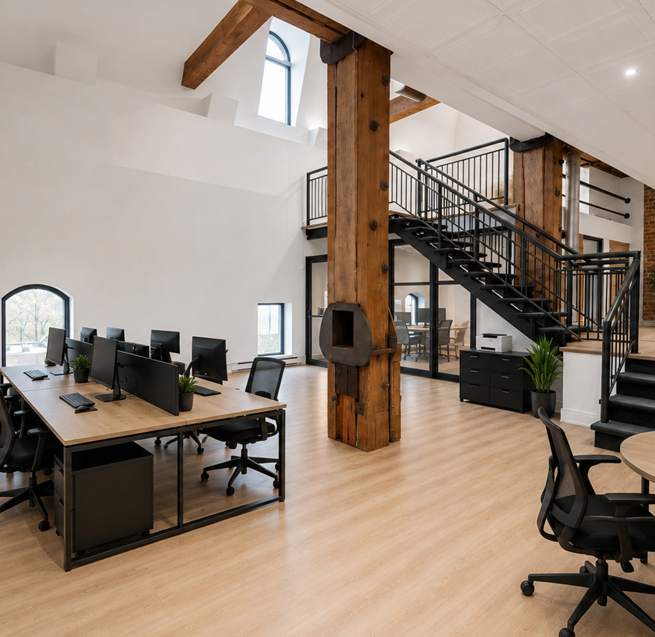
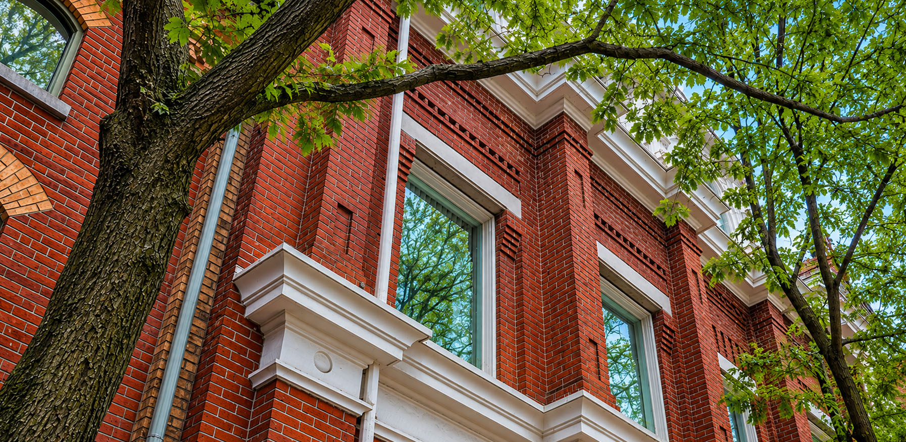
Following the brewery's closure in 1936, the surviving brick-and-beam structures were carefully restored between 1987 and 1990. Today, the property combines original red brick masonry and exposed timber beams with a modern glass elevator tower that opens striking views of the heritage interior, a rare pairing of Victorian industrial character and contemporary workspace amenity.

Available Workspaces

478 — Suite 301

1,754 Square Feet

478 — Suite 400

3,040 Square Feet

468S — Suite B01

2,363 Square Feet

468S — Suite 200

1,358 Square Feet

468S — Suite 210

4,752 Square Feet

468S — Suite 302

2,012 Square Feet

468N — Suite 102

2,328 Square Feet

468N — Suite 203

1,452 Square Feet

468N — Suite 303

7,992 Square Feet

Heritage
Integrity

Listed on the City of Toronto Heritage Register, preserving the 1878 brick-and-beam structures of the former Dominion Brewery.

Structural
Character

Class I brick-and-beam construction, original red brick masonry, and exposed timber beams give the interiors a distinctive heritage character.

Daylight
Optimization

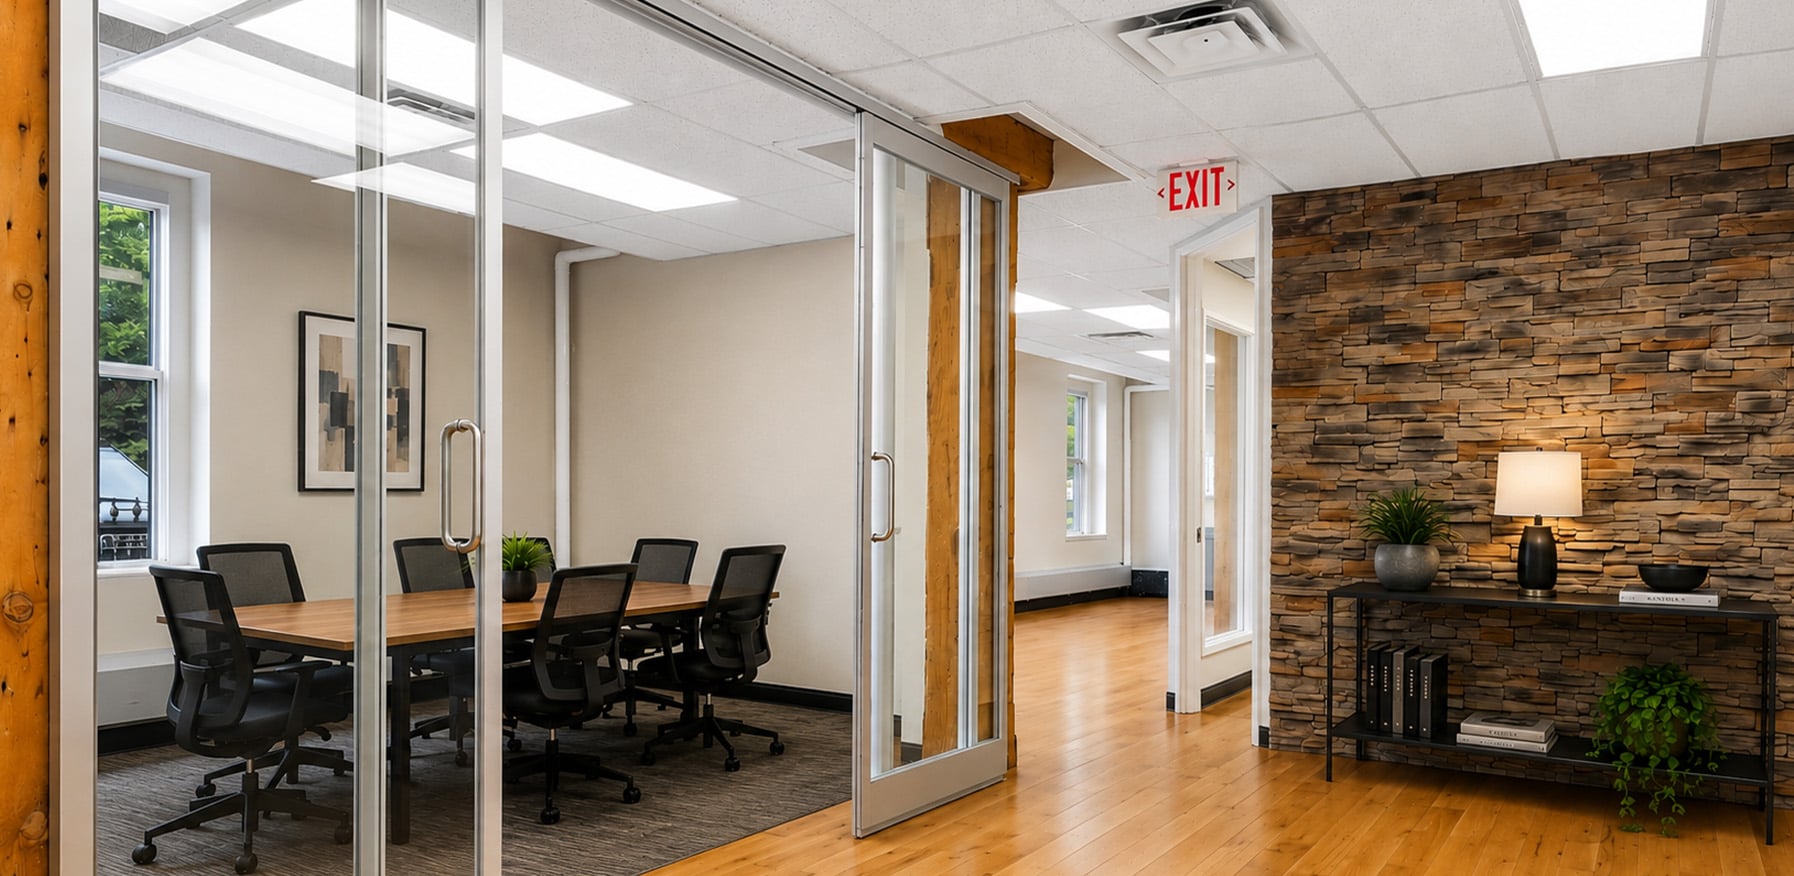
Large windows and a modern glass elevator tower draw natural light deep into the restored heritage interior.

Professional
Prestige

A Corktown address steps from the Distillery District, within one of Toronto's most storied industrial neighbourhoods.

Adaptive
Reuse
Excellence

Restored between 1987 and 1990, the former brewery demonstrates how Victorian industrial buildings can be sustained as premier modern workspace.

Schedule a Private Viewing

We do not treat workspace acquisition as a transactional commodity. We understand that your practice operates under strict requirements regarding privacy, spatial flow, and infrastructural reliability. Let us align your headcount and aesthetic standards with a selection of off-market and upcoming spaces.

Preferred Meeting Window

15-minute increments. We will confirm availability by email.