Duncan House

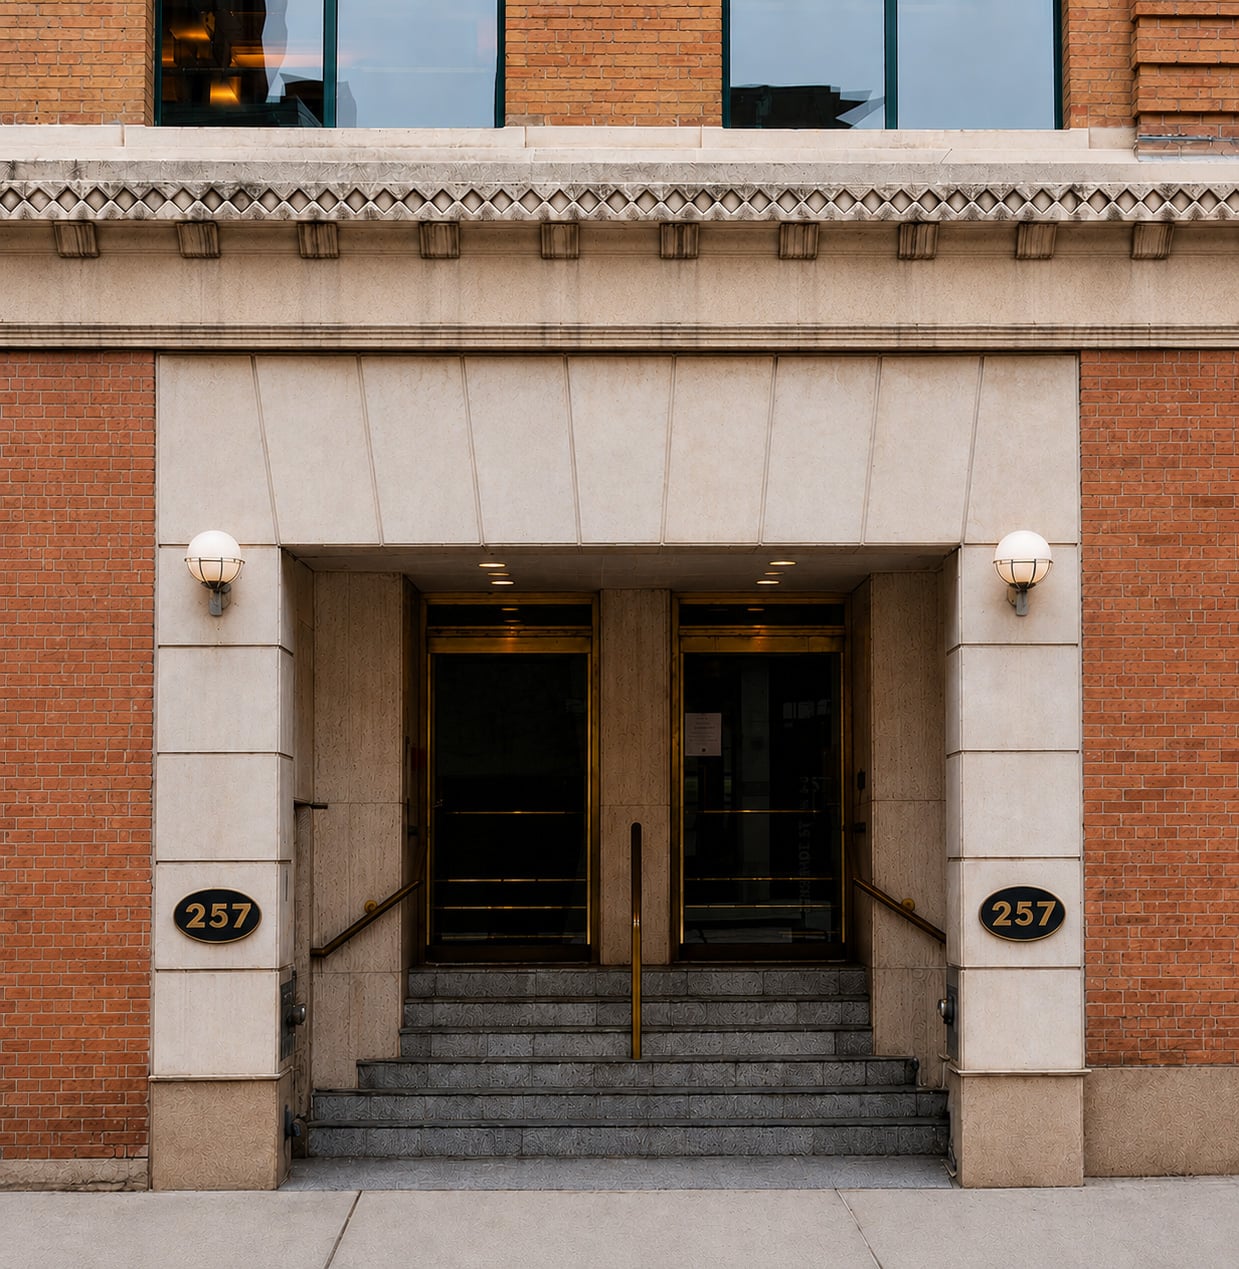
257 Adelaide Street West, Toronto

Architectural
Overview

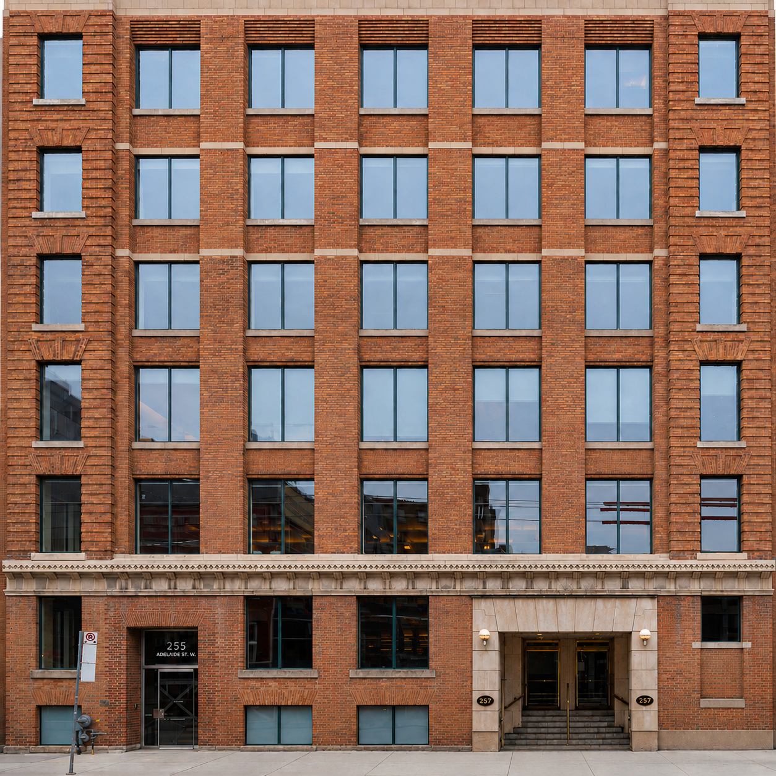
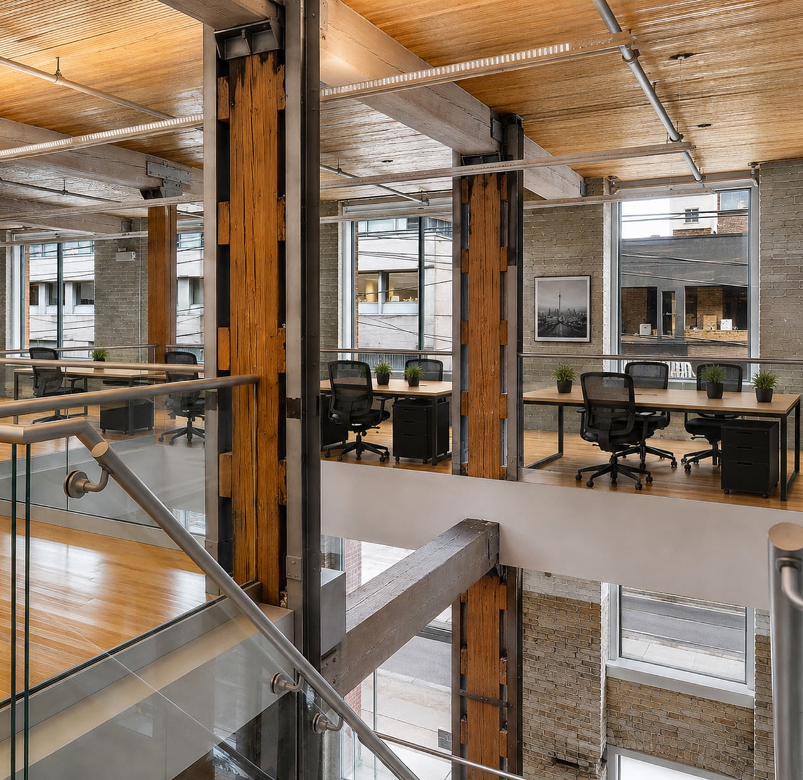
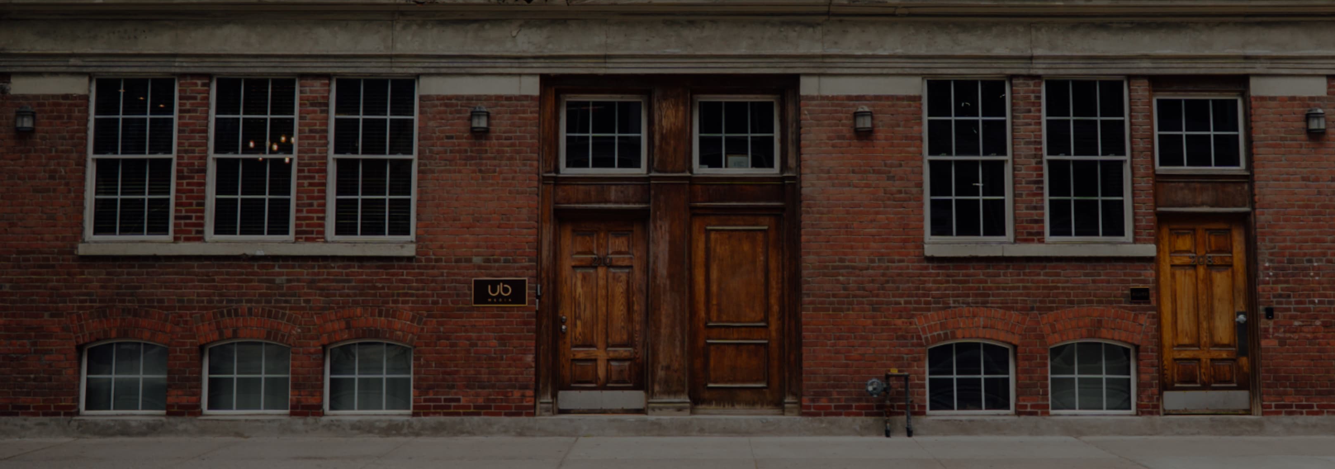
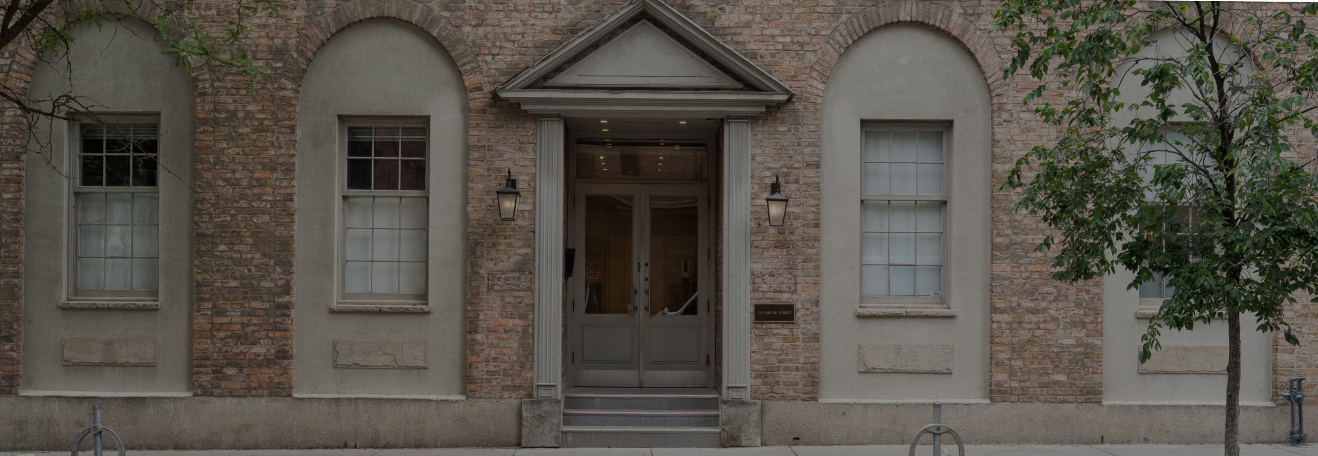
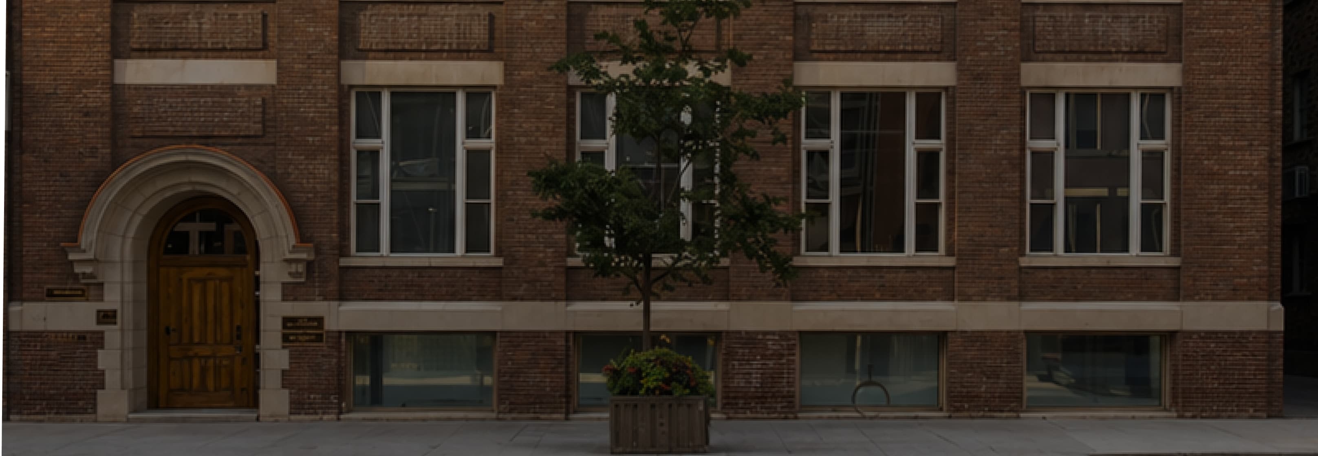
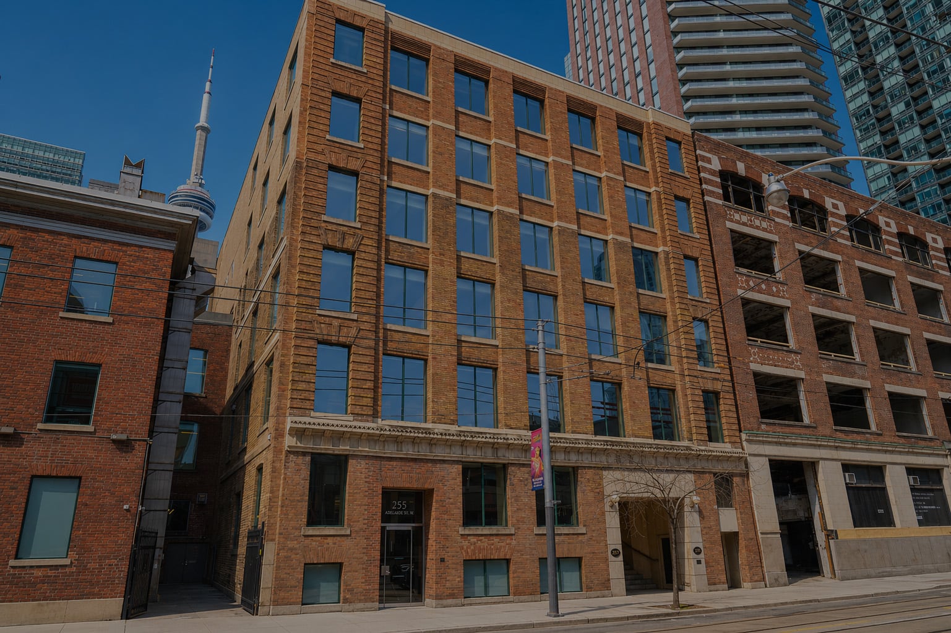
Built in 1910 as a manufacturing building during King-Spadina's industrial peak, Duncan House takes its name from Duncan Street, the spine of the early 20th-century factory and warehouse district that defines this section of downtown Toronto.

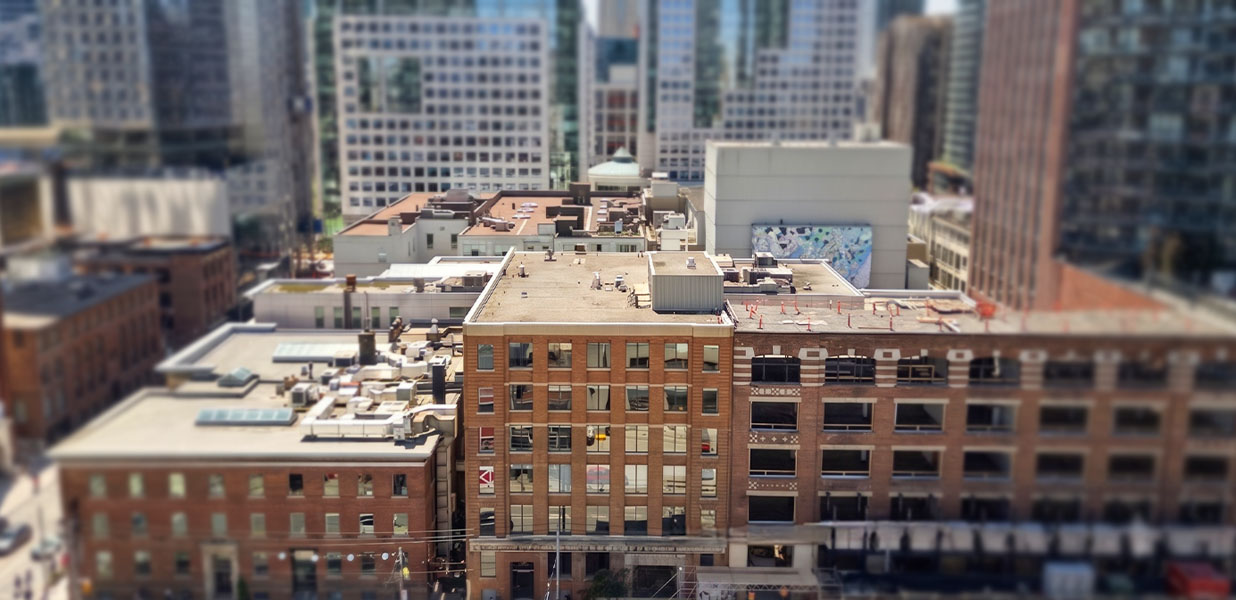
The six-and-a-half-storey building combines its original brick masonry construction with a sympathetic two-storey addition completed around 1990. Listed on the City of Toronto Heritage Register in 2017 and contributing to the King-Spadina Heritage Conservation District, the property offers Class I creative workspace within walking distance of the Financial District, the Theatre District, and the King West restaurant corridor.
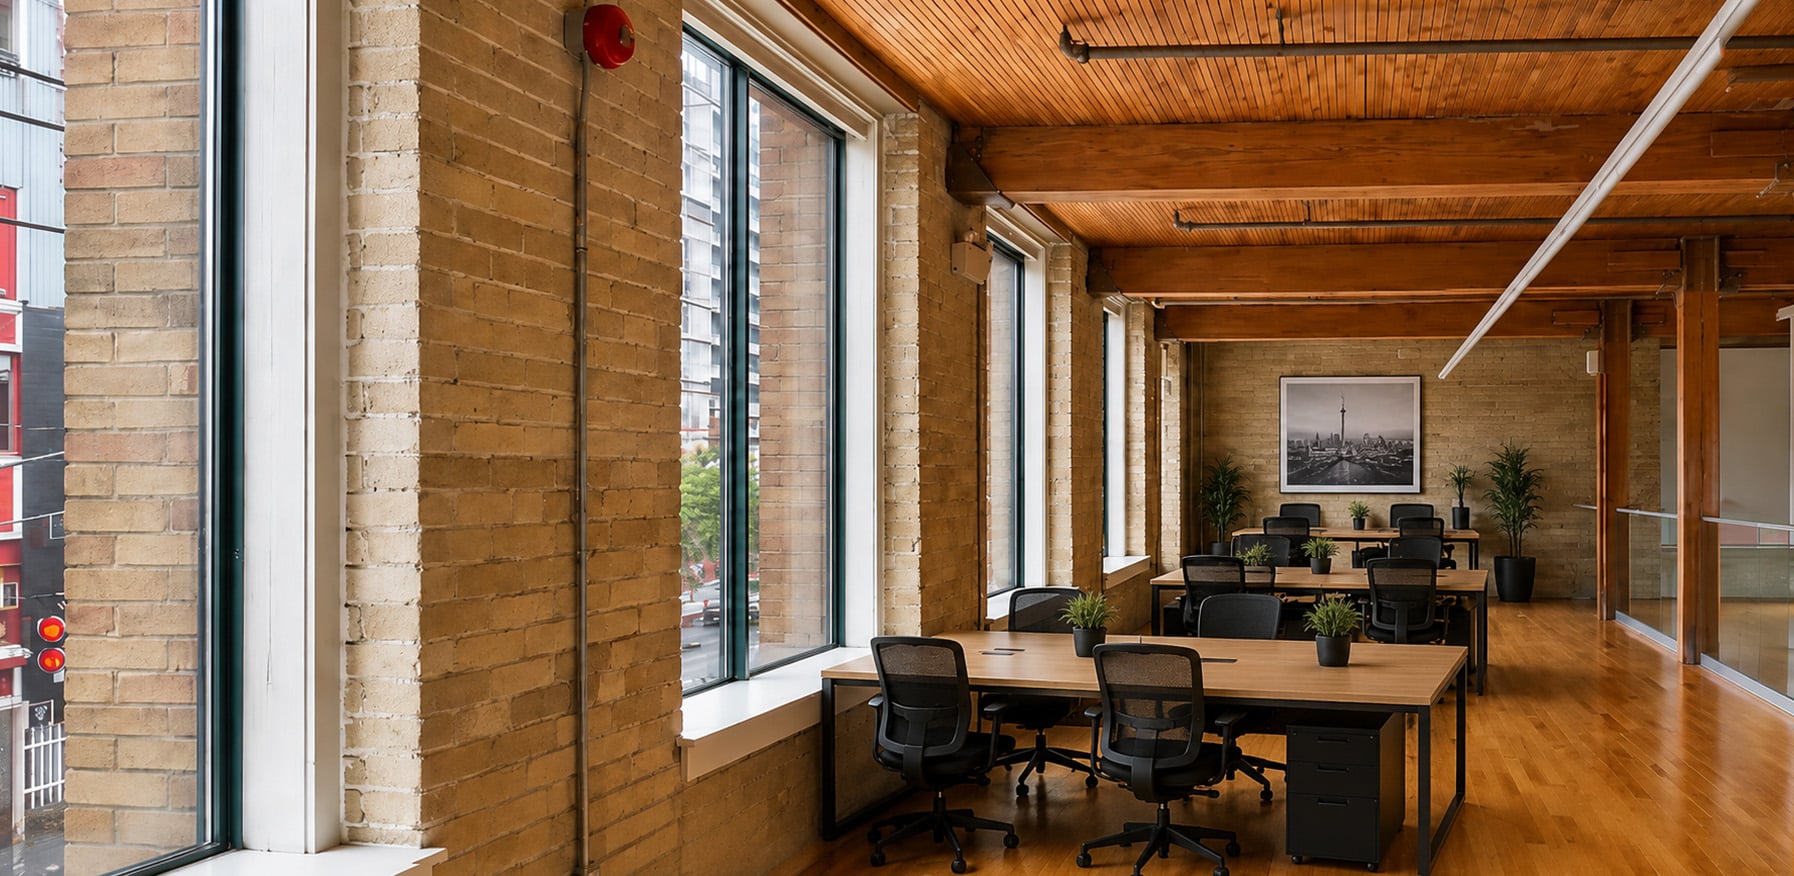
Available Workspaces

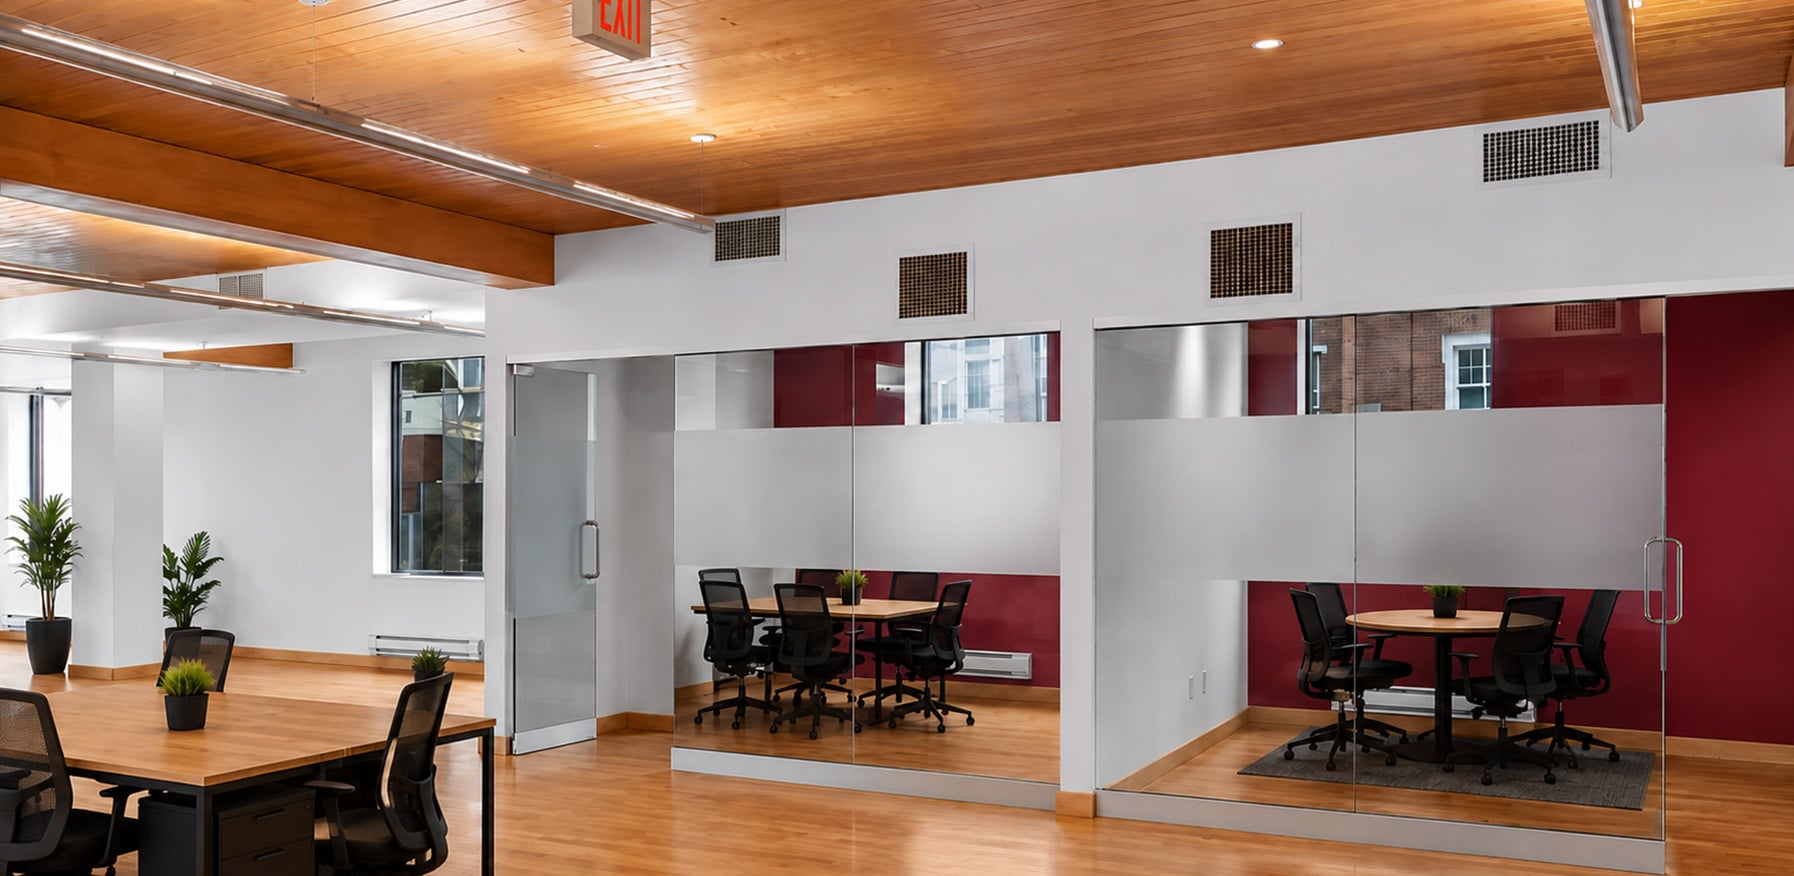
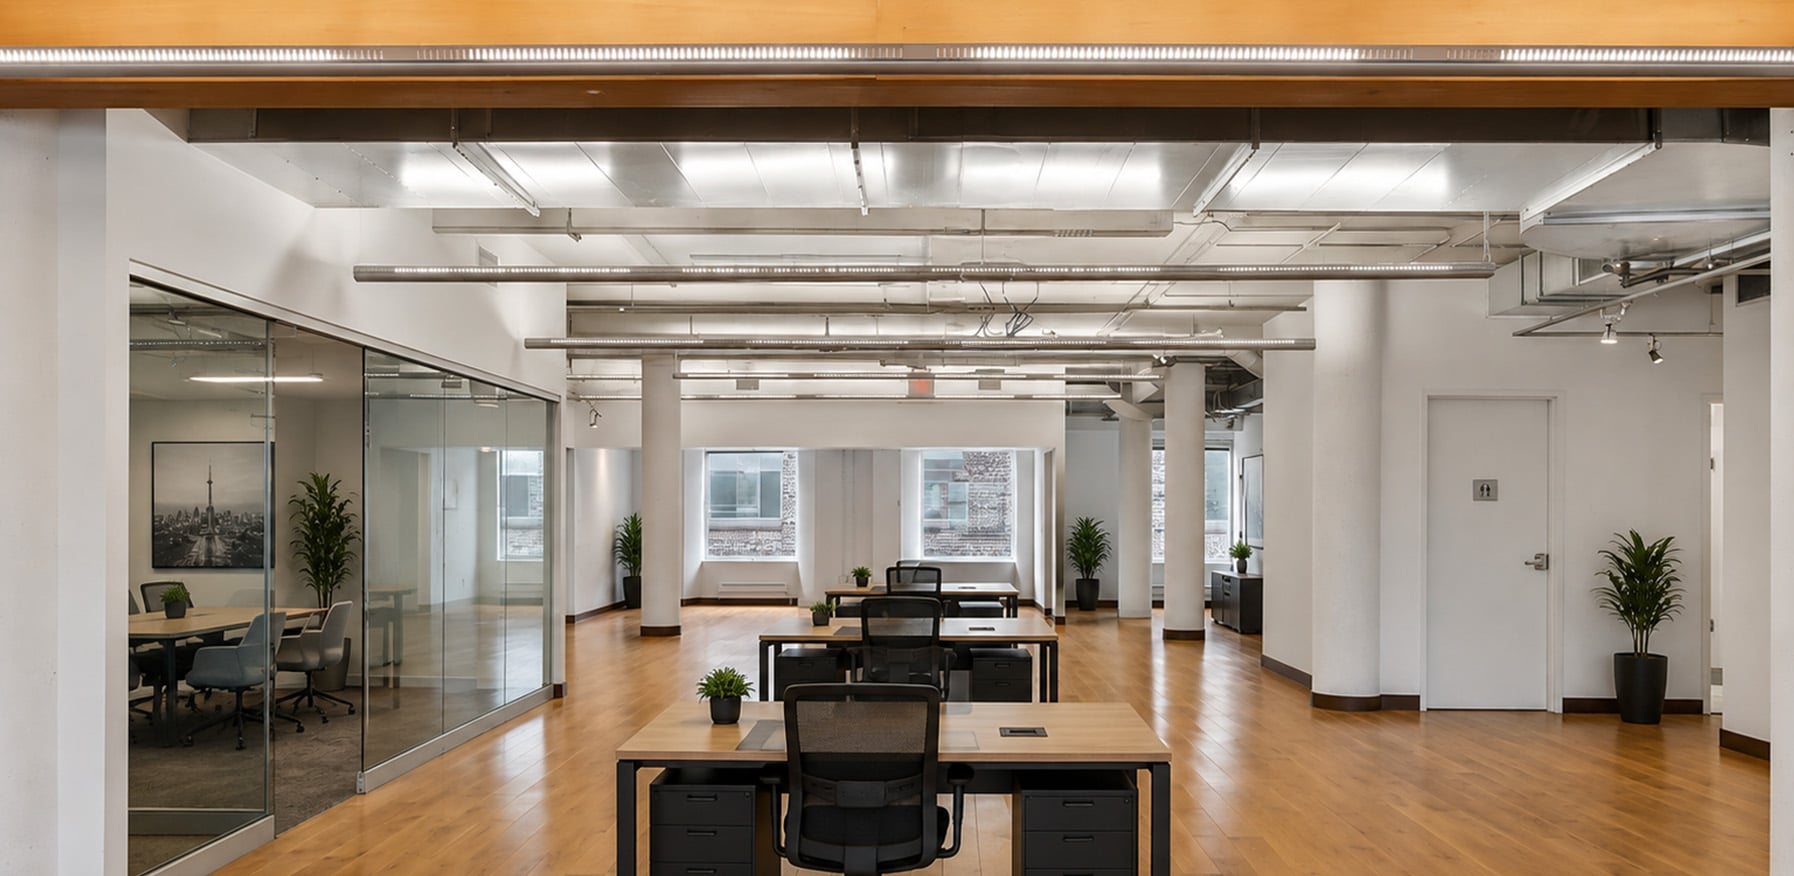
Basement / 1st / 2nd Floor — Contiguous

11,764 Square Feet

Heritage
Integrity


Listed on the City of Toronto Heritage Register in 2017 and contributing to the King-Spadina Heritage Conservation District, preserving its 1910 brick manufacturing construction.

Structural
Character

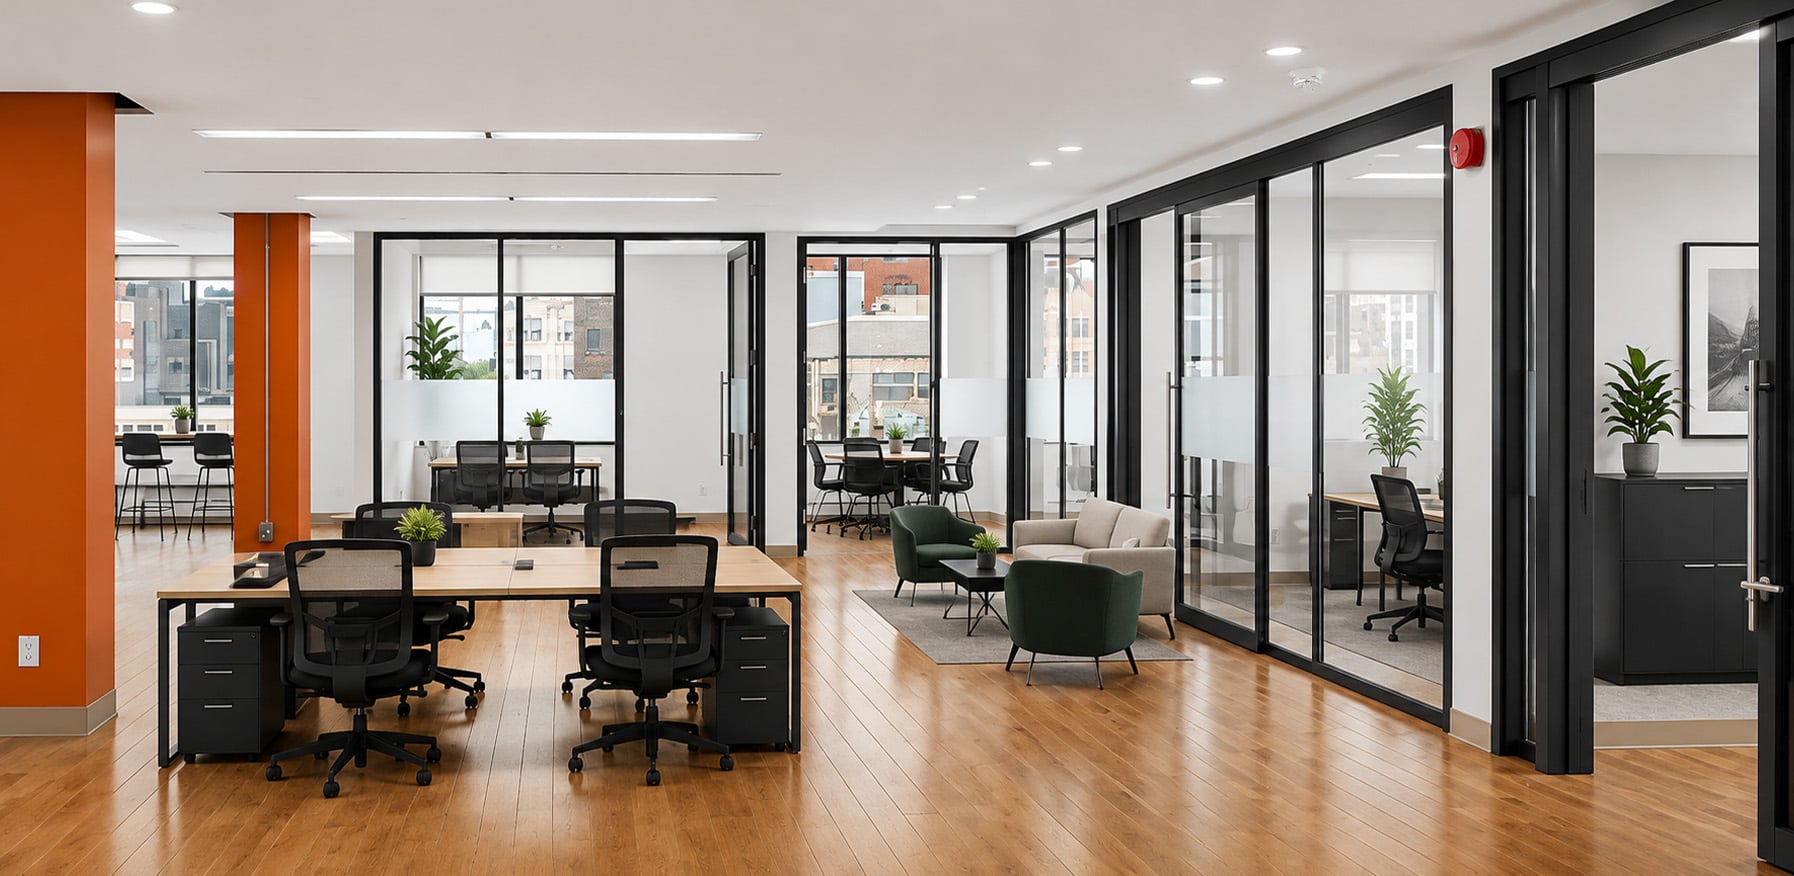
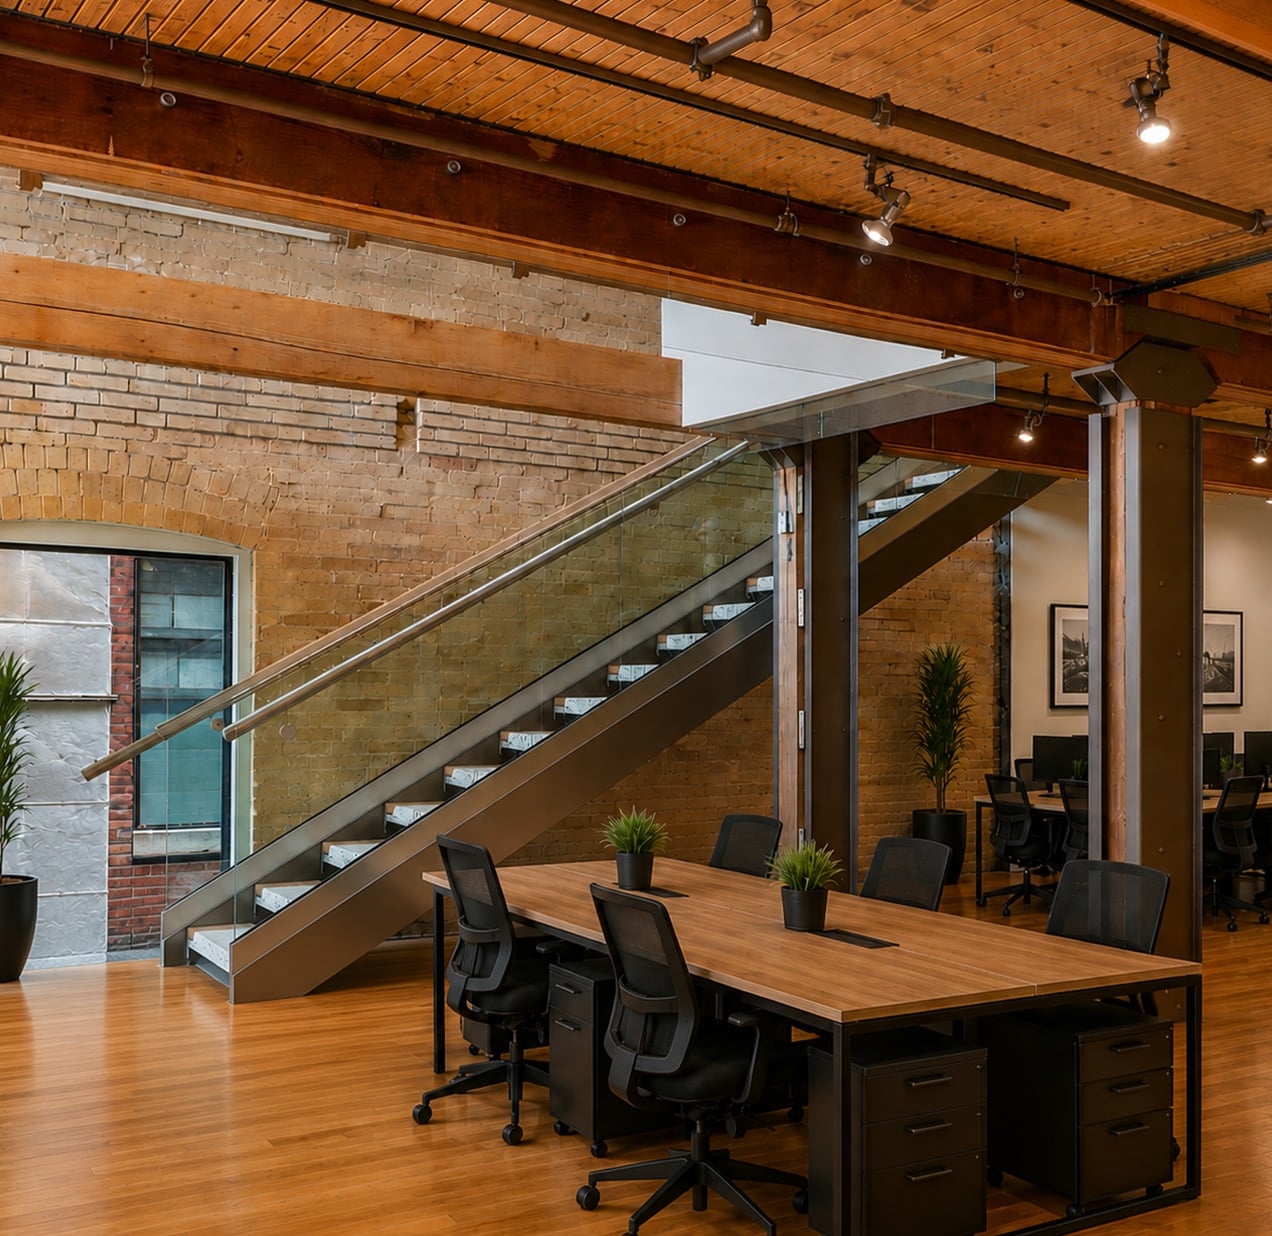
Original brick masonry and generous floor plates provide a distinctive Class I workspace atmosphere.

Daylight
Optimization

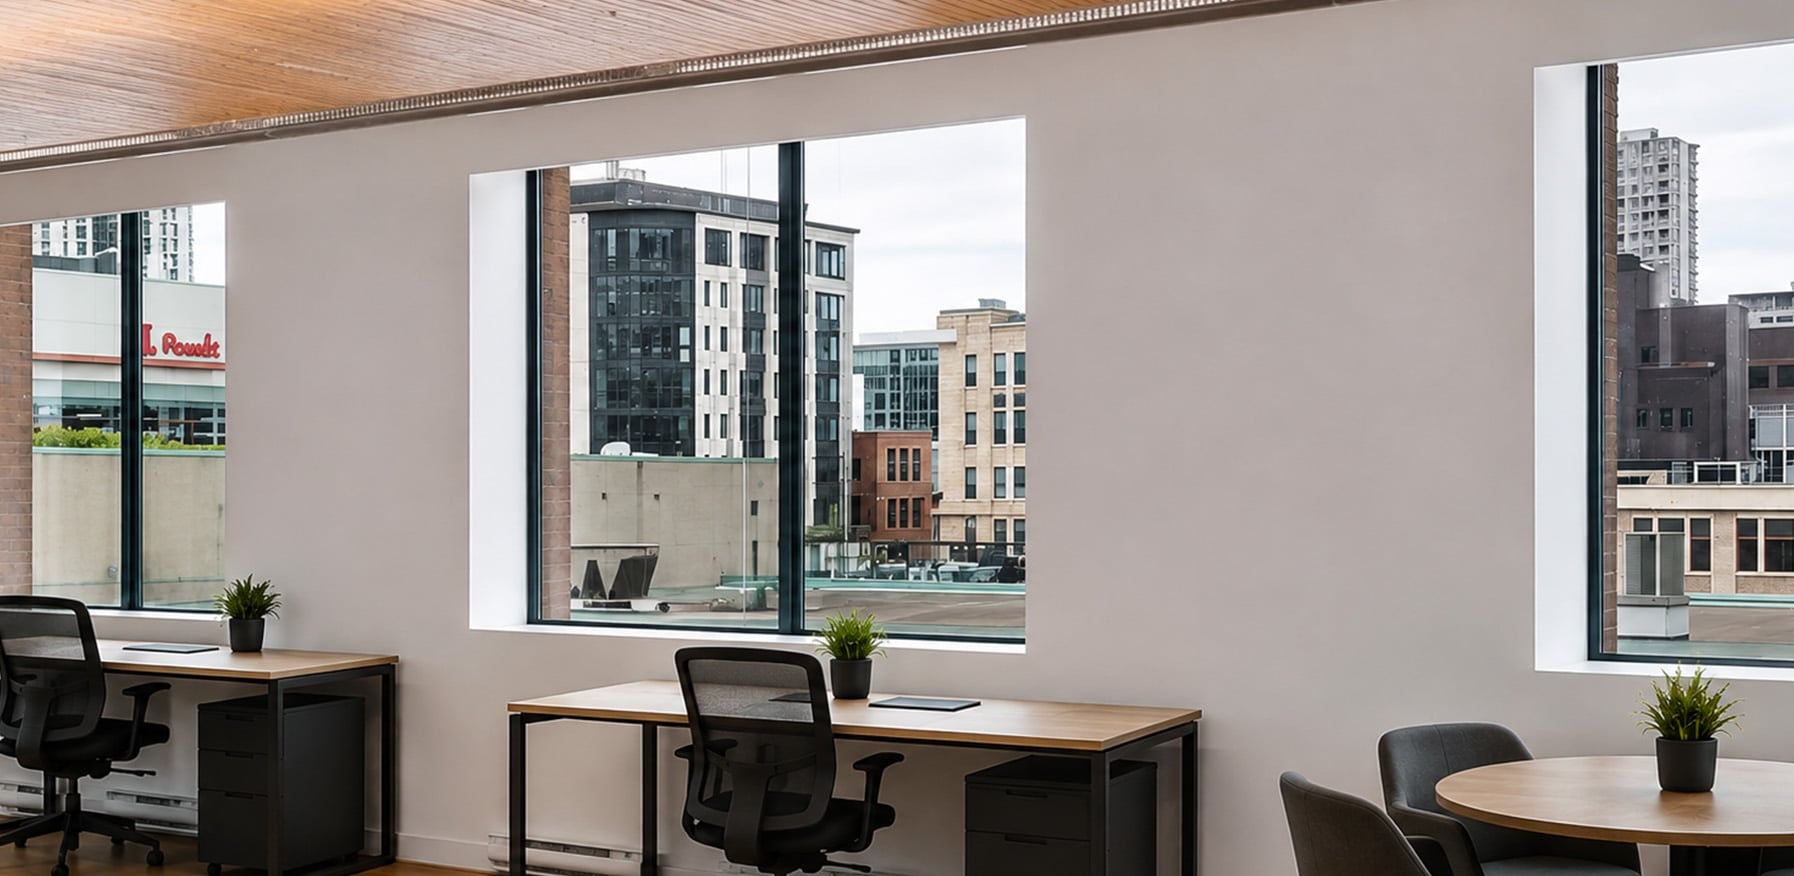
Large industrial windows deliver consistent natural light throughout the interior.

Professional
Prestige

A King-Spadina address within walking distance of the Financial District, Theatre District, and King West corridor.

Adaptive
Reuse
Excellence

A sympathetic two-storey addition and careful repositioning demonstrate the sensitive reuse of King-Spadina's industrial heritage.

Schedule a Private Viewing

We do not treat workspace acquisition as a transactional commodity. We understand that your practice operates under strict requirements regarding privacy, spatial flow, and infrastructural reliability. Let us align your headcount and aesthetic standards with a selection of off-market and upcoming spaces.

Preferred Meeting Window

15-minute increments. We will confirm availability by email.